3D Walkthrough · An AD&D Design
AD&D Architects & Interiors · Taguig, Philippines
Build Your Dream Homewith clarity, confidence,and zero stress.
You have saved for years. You deserve a home done right the first time. Smart, elegant design that fits your budget, guided by licensed architects from first sketch to final turnover.
- 100% Permit Approval Rate
- 500 Projects Designed
- Local & International Design
The AD&D Experience
Walk through your home before it exists.
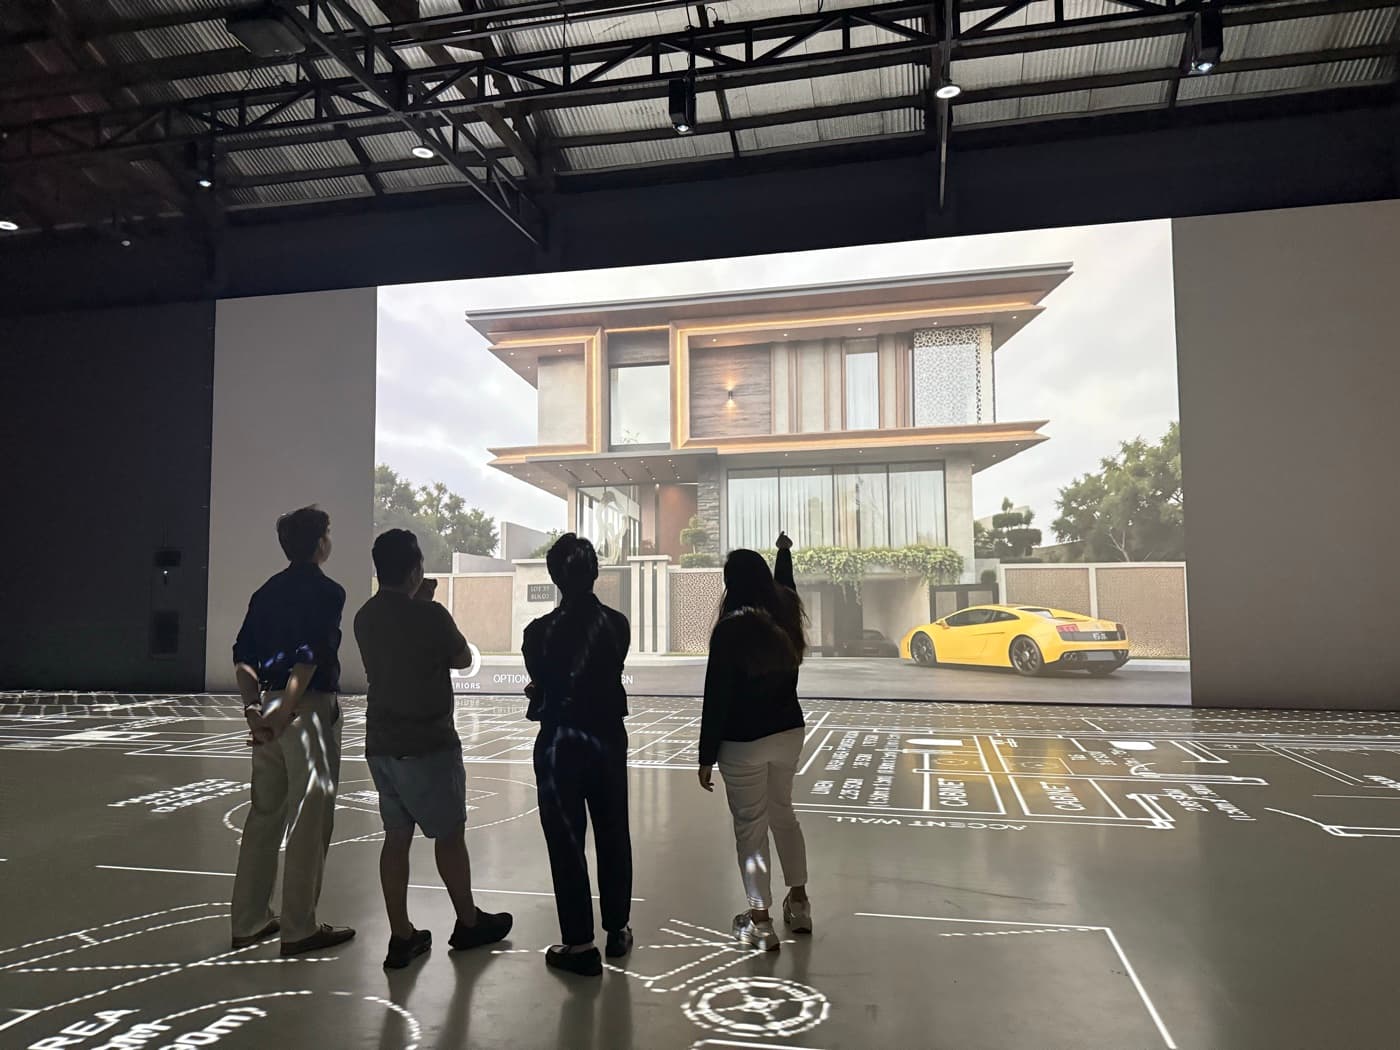
Most homeowners only discover mistakes when the walls are already up. Not with us. Every space is resolved in full 3D, so you see your finished home before a single block is laid.
From vision to reality
Designed in detail. Delivered with heart.
What you see is what we build. Every plan is signed, sealed, and carried through by licensed architects, from the first sketch to the day we hand you your keys.
Partner subdivisions & developers
We design and build inside the Philippines' most trusted developments.


























Sample works
Dream homes, designed and built with heart.
Six ways we turn visions into addresses. Every category here began with a client and a dream. Yours is next.
Client stories
Designed with care. Loved by clients.
Real feedback from the families and business owners who trusted AD&D with their dream builds.
Exclusive AD&D experience
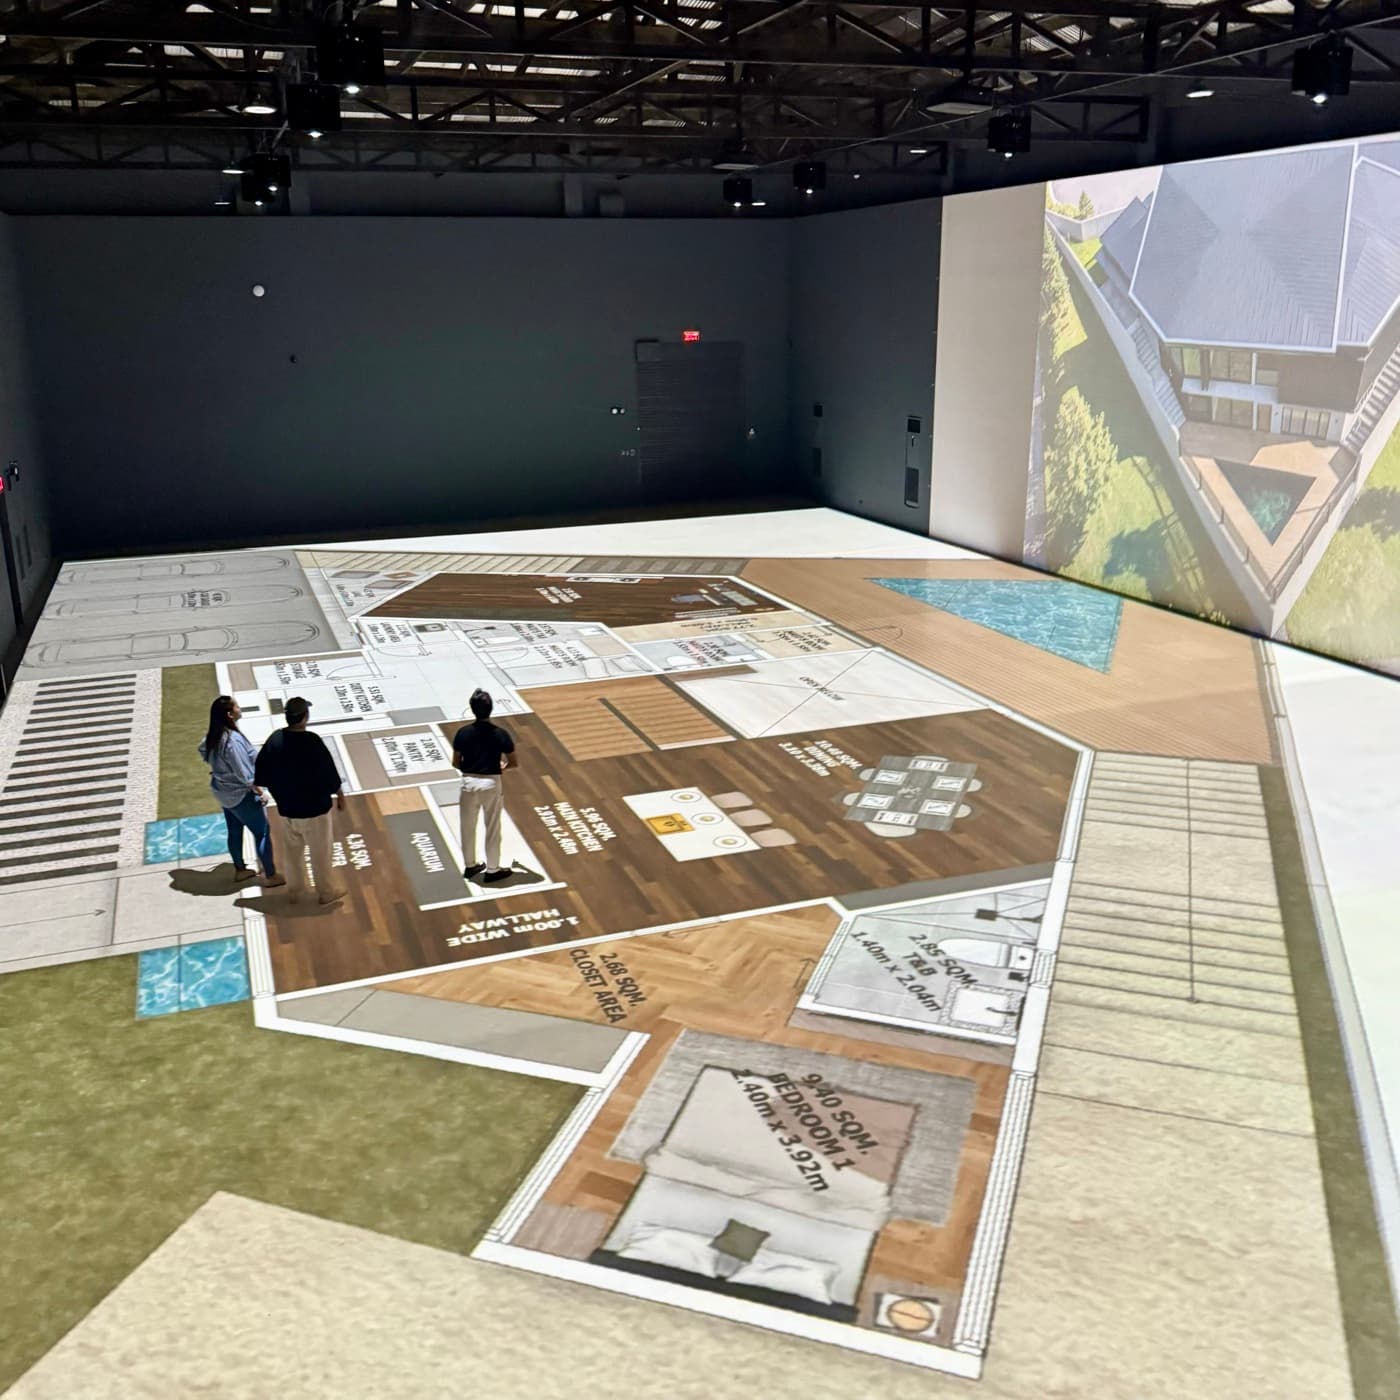
Not sure how big is big enough? Walk through your home at full scale.
Floor plan numbers mean little until you stand inside them. For clients unsure about their project's size, we lay out the actual floor plan at 1:1 lifesize, so you walk your future hallways, stand in your kitchen, and feel every room before a single wall goes up.
Your real floor plan, laid out at actual size
Walk every room and corridor before you commit
Adjust dimensions on the spot, while changes are still free
Perfect for first-time builders and OFW families
Meet the founders
Hi, we're Dannie & Dianne.
Licensed architects with international experience, bringing global standards home to the Filipino lifestyle.
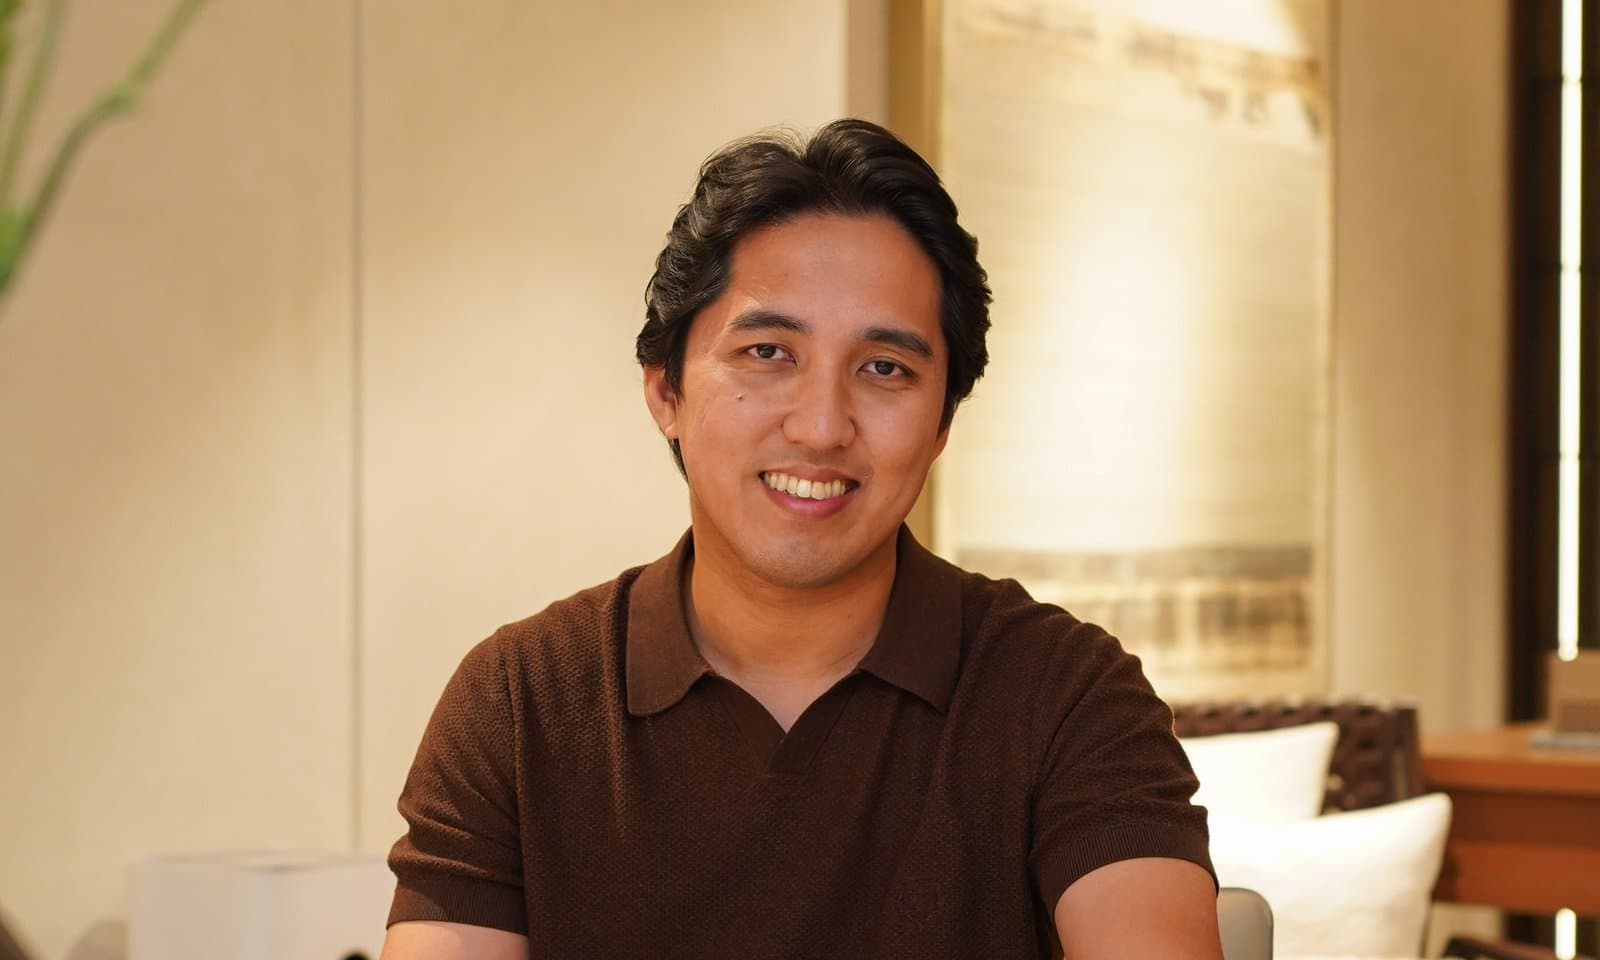
Ar. Dannie Florendo
Global Filipino Architect
- BS Architecture Graduate at Far Eastern University
- BS Real Estate Management at Lyceum Alabang
- Masters in Entrepreneur at Ateneo De Manila Graduate School of Business
- PRC Licensed Architect and Real Estate Salesperson
- Top 1 Overall Ranking at Innovated Business Academy
- Dubai Royal Family Architect
- Go Negosyo's Most Inspiring Entrepreneur 2026
- 500 Projects Design Local & International
- Nominated for International Property Awardee
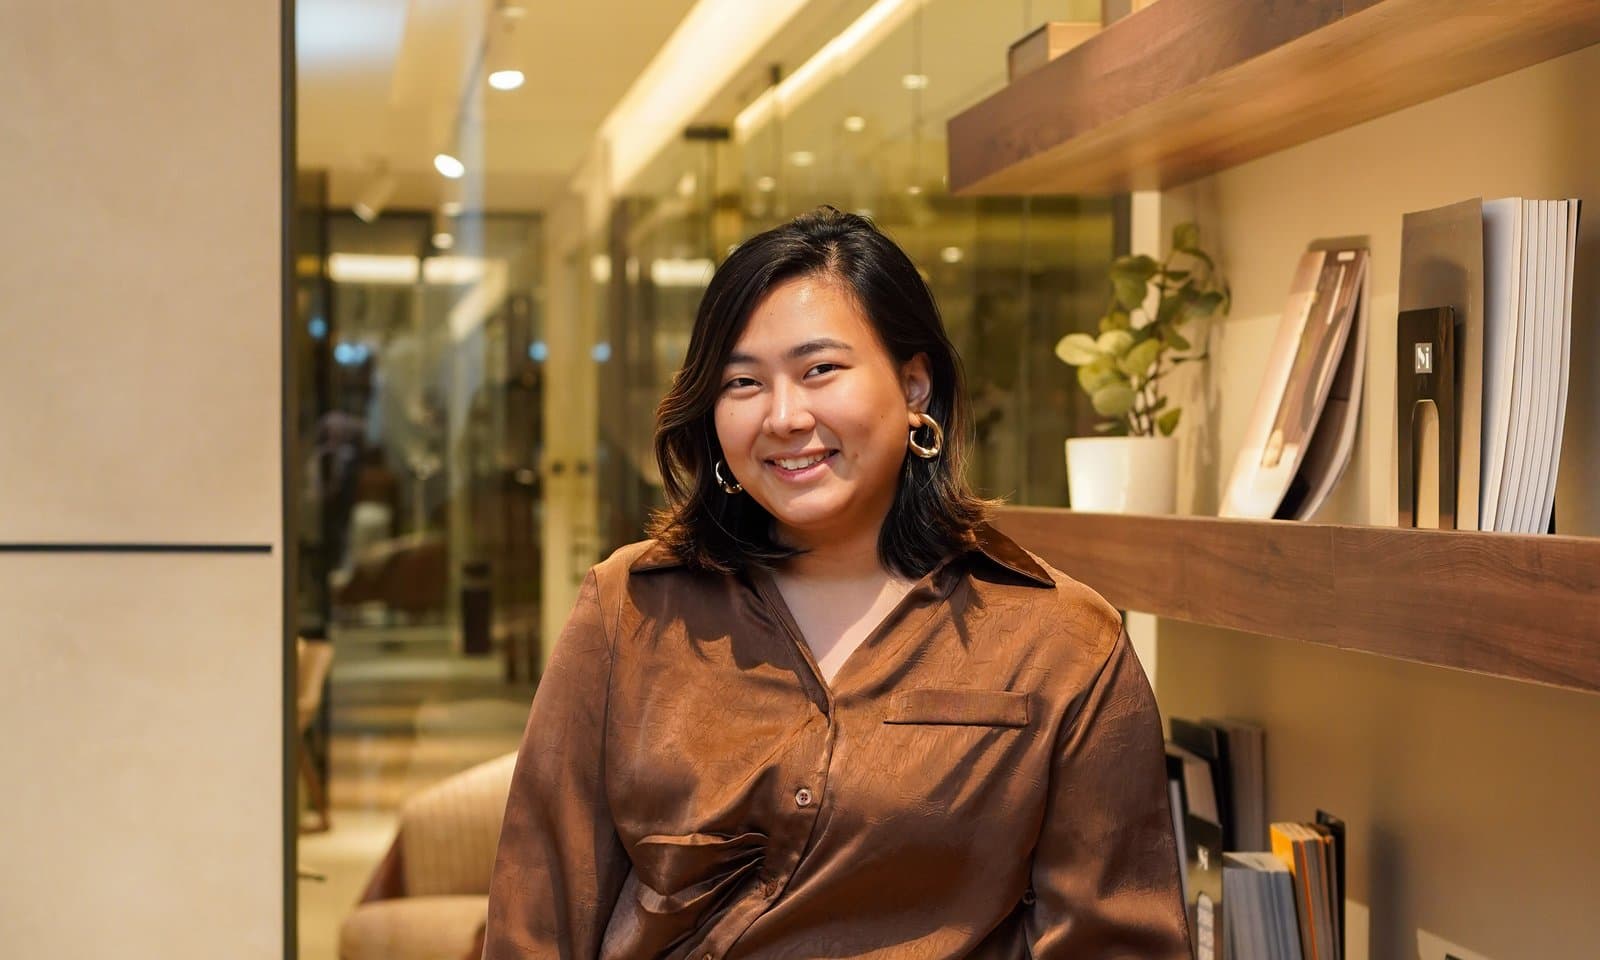
Ar. Dianne Florendo
Licensed Architect & Master Plumber
- BS Architecture Graduate at Polytechnic University of the Philippines
- BS Real Estate Management at Lyceum Alabang
- Masters in Entrepreneur at Ateneo De Manila Graduate School of Business
- PRC Licensed Architect, Master Plumber, Real Estate Salesperson and Real Estate Broker
- Top 7 Best in Thesis, Polytechnic University of the Philippines
- Go Negosyo's Top 15 Most Inspiring Entrepreneur 2021
Get started
Build with confidence, not confusion.
Your dream home starts with one conversation. Choose a schedule that works for you.
Pick a date
Open Monday to Saturday · Philippine Time (GMT+8)
Not sure how to start?
Building a home should be exciting, not terrifying.
Every homeowner starts with the same fears. Here is what changes the moment licensed architects carry the weight for you.
Building alone
“Where do I even start? There are too many requirements.”
“What if we go over budget or run into contractor issues?”
“What if the plans don't get approved by the city or the bank?”
“I want to build a home for my family, but I'm working abroad.”
“What if the project drags on for years and never finishes properly?”
“I want a home within my budget, but I don't know what's realistic.”
Building with AD&D
A clear starting point. We walk you through every requirement, one step at a time.
Honest, transparent budgeting from day one. No hidden surprises, ever.
Signed, sealed, code-compliant plans backed by a 100% permit approval rate.
A fully online process for OFWs: planning, approvals, and organized updates from anywhere.
Professional project management that keeps schedules and quality on track.
Realistic cost guidance so you plan wisely and avoid unexpected expenses.
How it works
Three simple steps between you and your dream home.
No confusion. No guesswork. Just a guided process refined across more than 150 successful builds.
Book Your Consultation
01
Book Your Consultation
A focused one hour with Architects Dannie & Dianne, over Zoom or at our office. We listen to your vision, your timeline, and your budget. The PHP 1,000 professional fee is fully deductible from your design contract.
- 1 full hour with the architects themselves
- Zoom or office meeting
- PHP 1,000, deductible from your design contract
02
Share Your Project Details
Send us your lot information, inspirations, and budget. The clearer the picture, the better your personalized plan. Missing some details? We help you fill in every gap.
- Lot details & preferred layout
- Inspiration boards welcome
- We help you fill in the gaps
03
Get Inspired by Our Portfolio
We walk you through our past projects so you can point at what you love. Styles, layouts, finishes. Your inspiration shapes the personalized proposal and 3D preview that follow.
- Browse real AD&D projects
- Pick the styles and details you love
- We turn your inspiration into a proposal
What we do
Complete services, from concept to construction.
Juggling separate designers, contractors, and fixers is where budgets die. With AD&D, one accountable team carries your project from concept to construction.
Custom Floor Plans & 3D Design
See your home clearly, in full 3D, before construction begins. No guesswork, no regrets.
Interior Design Services
Functional, beautiful spaces designed around your lifestyle.
Interior Construction & Fit-Out
Move-in-ready spaces delivered with quality finishes.
Signed & Sealed Blueprint Drawings
Complete plans accepted by permits offices, banks, and approvals.
Permit & Compliance Support
Permit preparation, code compliance, and builder coordination handled for you.
Project Management
Offered as a separate contract. We organize schedules, monitor progress, and handle coordination for you.
Construction Services
Built with precision and quality by a trusted, accountable team.
Why choose AD&D
AD&D is for you if…
We make the home-building journey simple and worry-free.
You want it fast, transparent, and stress-free
Clear updates and guidance from start to finish.
You want world-class design
Recognized for quality and excellence, locally and internationally.
You can't afford permit problems
Neither can we. Our permit approval rate stands at 100% because we know the process inside out.
You want to be truly heard
Your vision, lifestyle, and goals guide every design decision.
You want luxury that doesn't break the bank
Modern, high-quality design that stays within your budget.
You want one partner for everything
Architecture, interiors, permits, project management, and construction, all under one roof.
FAQ
Frequently asked questions
Straight answers to the questions every homeowner asks, so you can move forward with confidence.
AD&D is led by licensed architects with international experience in Dubai. You get elegant, code-compliant designs that match global standards while fitting the Filipino lifestyle. Every plan is personalized, build-ready, and created through a guided process that removes confusion and reduces risk.
Professional fees depend on project size, complexity, and scope of work. The investment covers concept creation, technical drawings, compliance requirements, and design development. After your consultation, you'll receive a clear proposal aligned with your needs.
Yes. We serve Metro Manila and nearby provinces such as Cavite, Laguna, Bulacan, Pampanga, and Rizal, as well as overseas clients in Dubai, Singapore, Australia, and Canada.
Absolutely. We frequently work with OFWs. All discussions, planning sessions, and approvals can be done online, and you'll receive organized updates and clear documentation so you stay informed from abroad.
It depends on the project scope. After the initial assessment, you'll receive an estimated schedule so you know exactly what to expect at each stage.
Lot details, preferred layout, lifestyle needs, and an estimated budget help a lot. Don't have everything yet? No problem. We will guide you step by step until everything is clear.
Yes. We support permit preparation, code compliance, and coordination with builders to make sure your plans are construction-ready and aligned with regulations.
That's very common. During the consultation you'll get guidance on realistic budgeting so you can plan wisely and avoid unexpected expenses.
The professional architectural consultation fee is PHP 1,000 for a full one-hour session with Architects Dannie & Dianne, over Zoom or at our office. The entire fee is deductible from your design contract when you proceed. To reserve your slot, pay via BPI account 0159277577 (Dannie Florendo) and send your proof of payment to design@addarchitectsinteriors.com.
Yes. We help you complete the design documents required for Pag-IBIG and bank loans. Pag-IBIG can accommodate housing loans of up to PHP 10 million, while banks can release funding based on the progress of construction, so you can pay by terms and build your house within a year.
Yes. We provide full package solutions covering architectural design, interior design, and space planning, so your home feels cohesive from structure to styling.
Each project is customized. We focus on build-ready designs that fit your lifestyle, lot, and goals. This prevents costly revisions and ensures long-term comfort.
Let's build your dream home together.
The longer you wait, the longer your family waits. Book your consultation today and let's turn your vision into a home, without the stress.